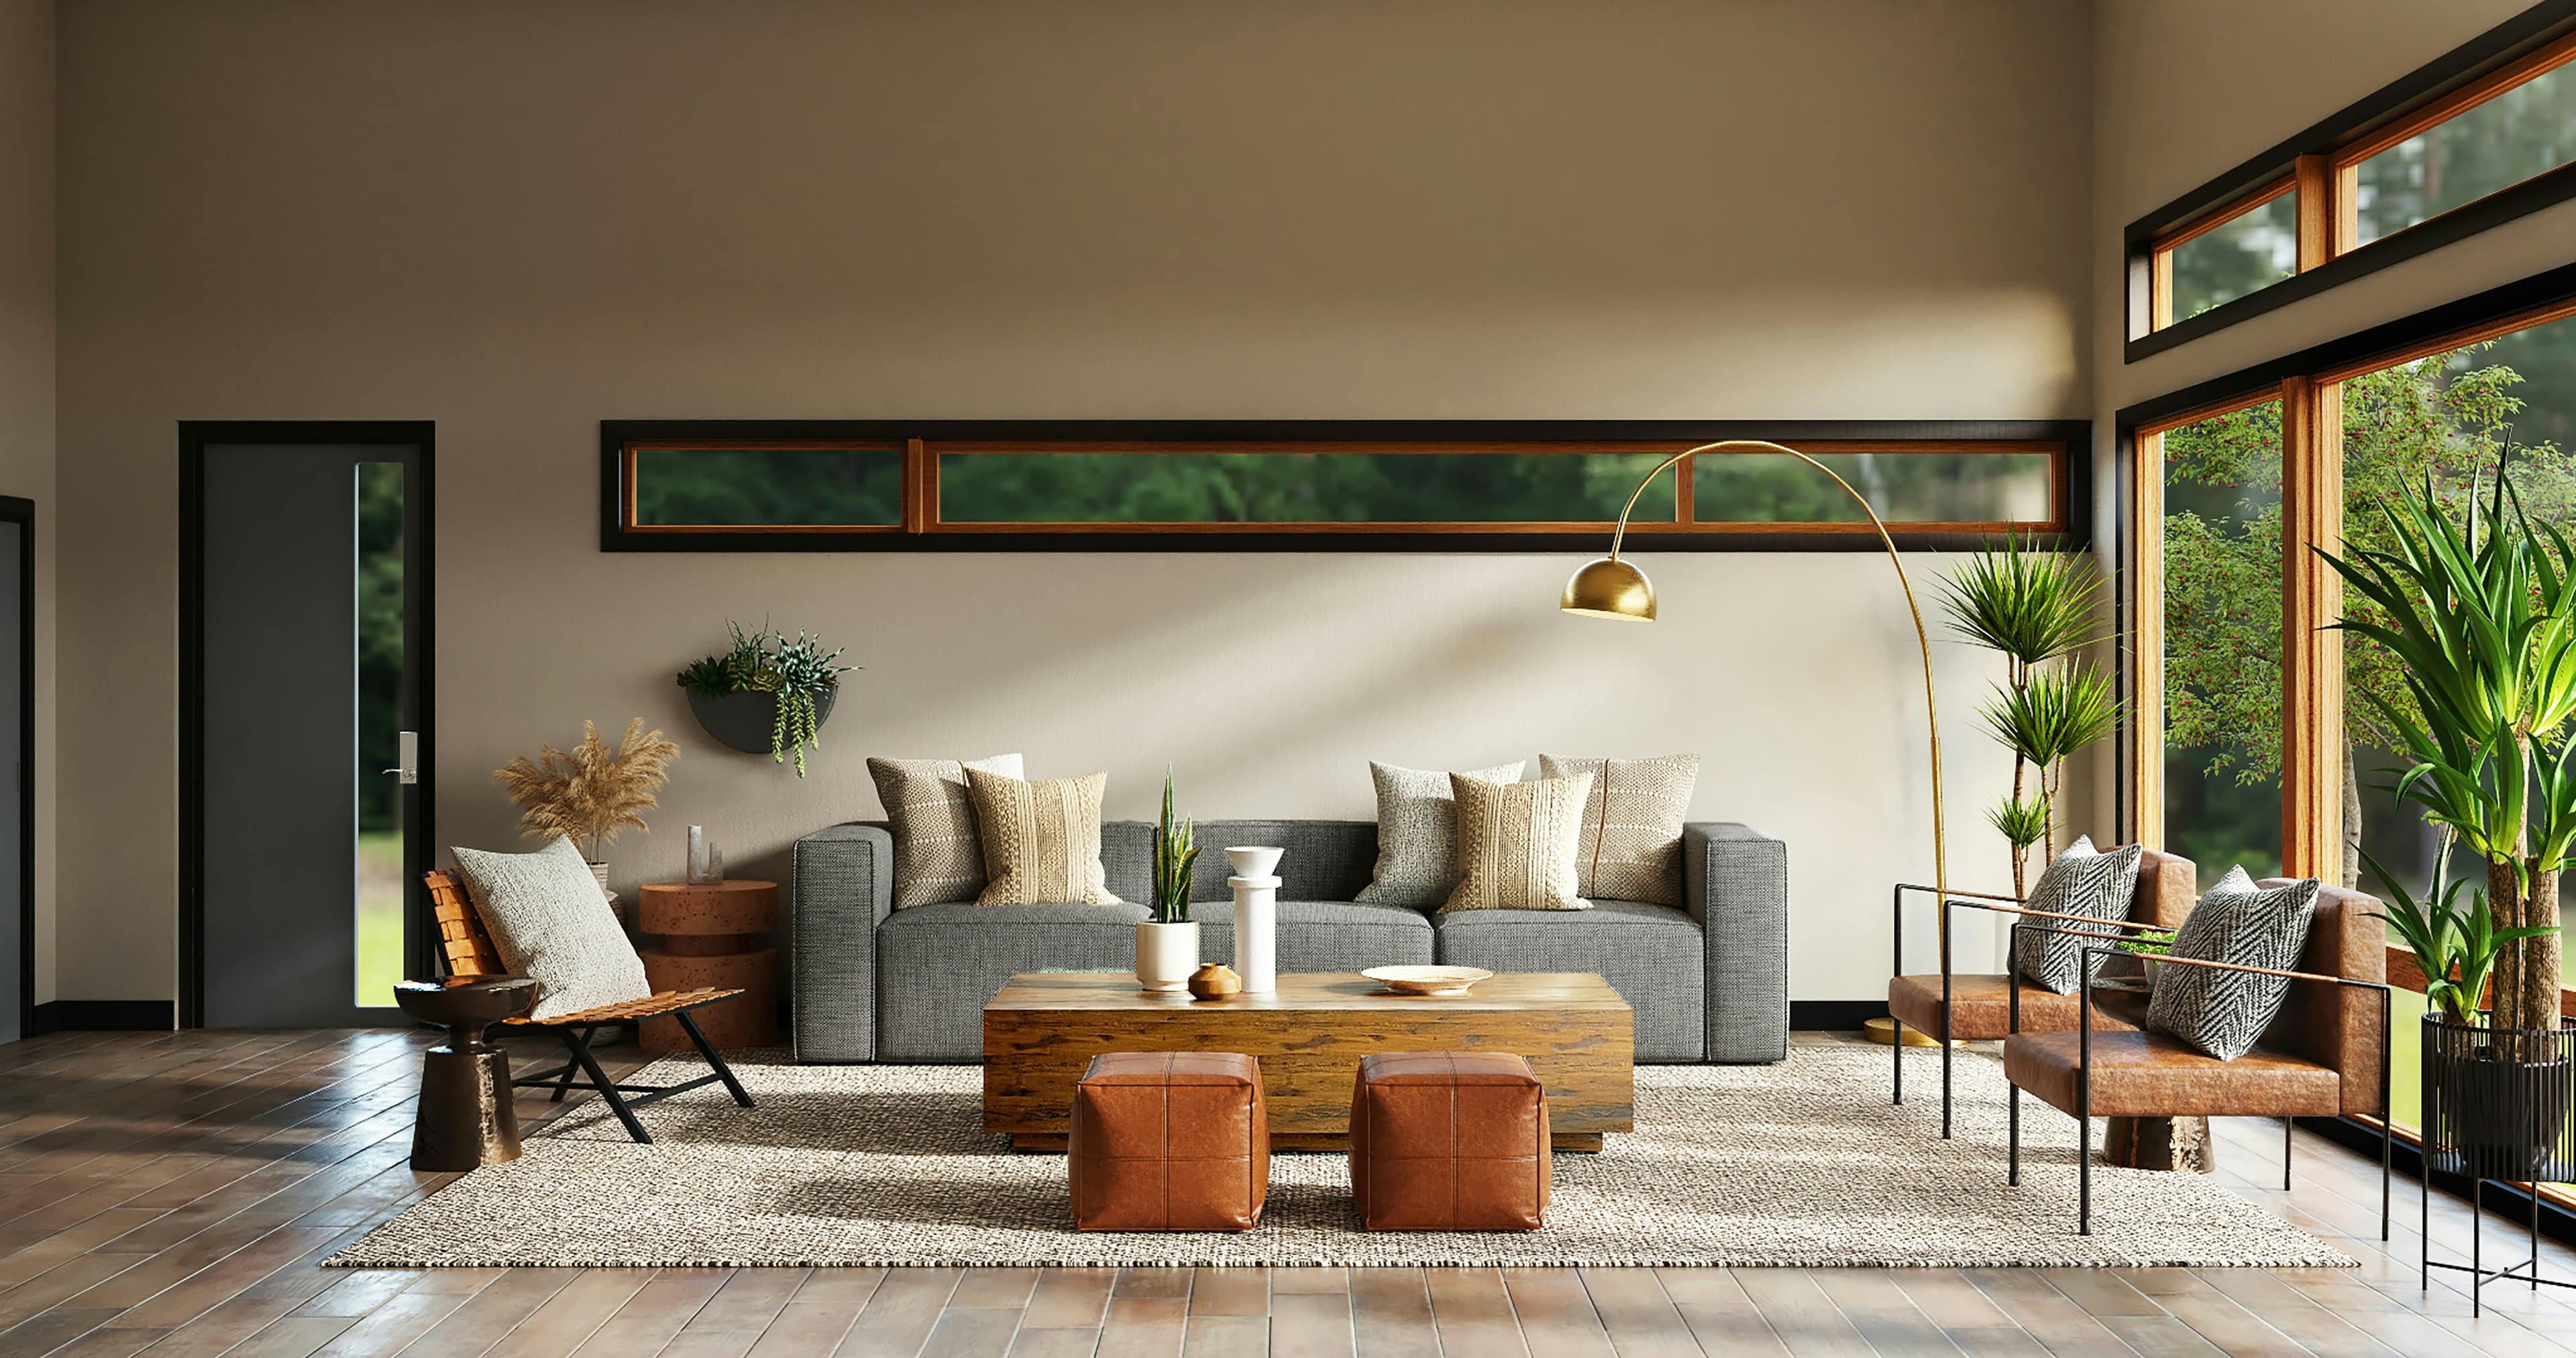
Interior Design Generation
Upload a photo of a real space and explore multiple design directions without losing the room’s geometry. The tool focuses on practical redesigns—materials, furniture, lighting, and décor—while keeping architectural elements stable. Targeted edits allow quick exploration (e.g., “change flooring only” or “update kitchen cabinets”), making it easy to compare alternatives and present clear before/after options.
Key Features
- Layout-preserving redesign: Maintains walls, windows, and room geometry while updating décor, furniture, and finishes.
- Targeted change zones: Update only selected areas (flooring, walls, cabinets) instead of redoing the entire scene.
- Curated style packs: Purpose-built interior styles that stay coherent across multiple variations of the same room.
- Before/after variants: Generate consistent A/B/C options that look like the same space—just different design choices.
Related Products


What you'll create
Homeowners planning a renovation
Photograph the room you actually live in, then preview new flooring, cabinets, paint, and furniture before you commit a single dollar to the remodel.
Interior designers pitching clients
Turn one site photo into several coherent design directions so clients can compare moods side by side instead of imagining them from swatches.
Real estate agents staging listings
Show an empty or dated room's potential with realistic virtual staging that keeps the true layout, helping buyers picture themselves in the space.
Renters exploring low-commitment refreshes
Test removable, décor-only ideas—rugs, lighting, wall color—against the walls and windows you can't change, so you shop with confidence.
How it will work
- 1
Upload a photo of the real room
Start from an actual space instead of a blank canvas. The tool will read the room's geometry so walls, windows, and proportions stay put.
- 2
Choose a direction or a targeted change
Pick a curated interior style for the whole room, or scope the edit to one zone—"change flooring only" or "update the kitchen cabinets."
- 3
Compare consistent before/after options
Generate A/B/C variants that read as the same room with different design choices, ready to present or shortlist.
Frequently asked questions
- Will it keep my room's actual layout?
- Yes—layout preservation is the whole point. The planned tool holds walls, windows, and room geometry stable and changes only décor, furniture, and finishes, so the result still looks like your space.
- Can I change just the flooring or the cabinets?
- That's a core use case. You'll be able to scope edits to a single zone—flooring, walls, or cabinets—instead of regenerating the entire room, which makes comparing options much easier.
- Is this for real renovations or just inspiration?
- Both. The focus is practical redesigns—materials, furniture, lighting, and décor—so the output is useful for planning an actual remodel, not just abstract mood boards.
- Do I need any design software or skills to use it?
- No. The plan is a photo-in, options-out workflow: you upload a picture and describe the change in plain language, with no CAD or 3D modeling required.
- When will Interior Design Generation launch?
- It's an upcoming tool that we're actively building. We're not committing to a date yet—check back here or follow us on X for launch news when it goes live.